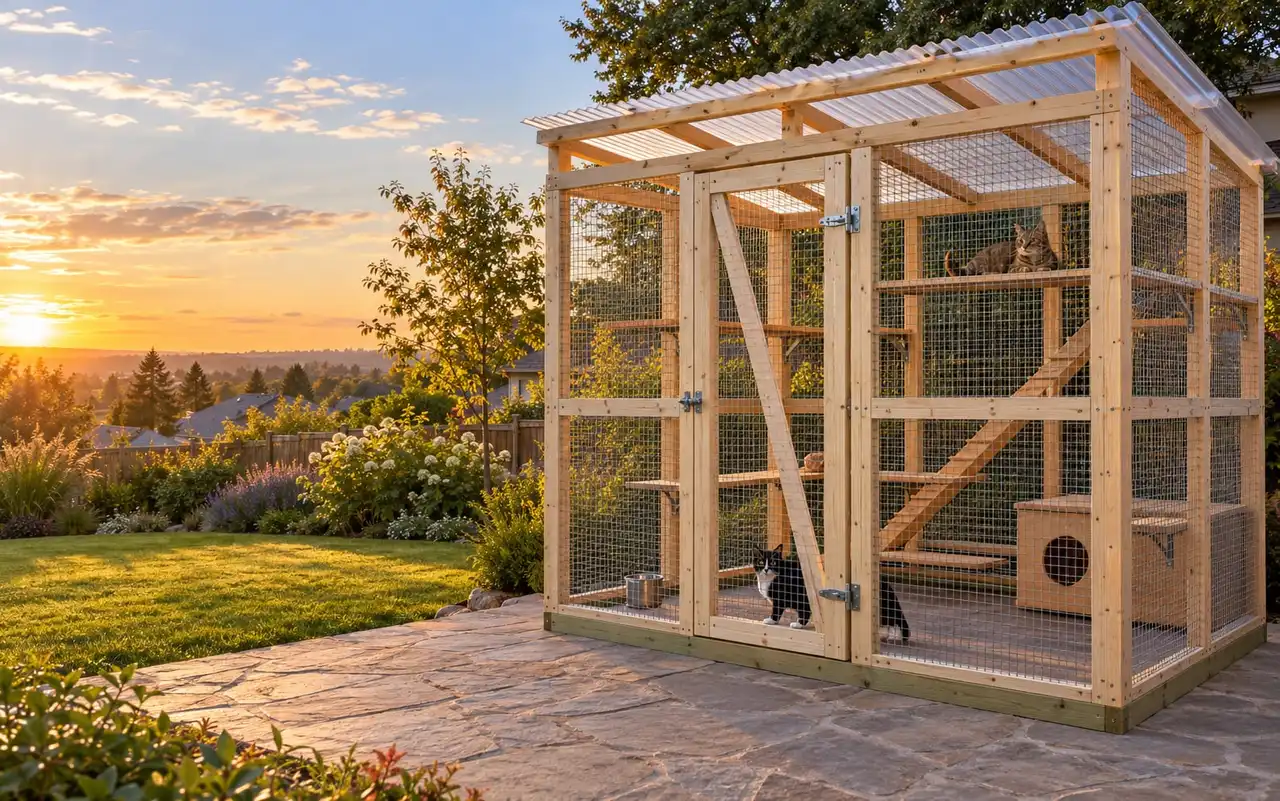
Free 3D catio designer $29 builder's plan
Catio plans drawn for your cats and your wall.
Size a window box, a lean-to or a freestanding catio to the inch. The planner checks the mesh, the space per cat and the roof under your snow, prices every board and roll, then draws the plan you build from.
How many cats?
Start from your cats, not from a stock size.
Pick where it goes and the number of cats. The finder returns the smallest of our sizes that passes the space check and the shelf check for that many cats. It is a starting point you can resize in the designer, not a verdict on what is best for your cats.
Only a window to work with? A window box is sized to the window, not to the number of cats: see the window box plan. Up to 12 cats in the designer.

Smallest size that passes
6' x 4'24 sq ft
- Space
- 24 sq ft for 1 cat, 24 each
- Shelves
- 2 shelves and 1 perch
- Materials
- $892.79
- Build
- 14.5 to 23 h for two people
Designed around enclosure, space and structure, not just looks.
- Mesh and enclosure2 of 2 green1 x 2 in welded wire, 16 gauge, galvanized
- Usable space per cat3 of 3 green24 sq ft for 1 cat, 24 each
- Roof under snow2 of 2 green2x4 purlins 23-1/4" apart
Floor area per cat is one check, not a welfare score: shelves, raised resting places and a way back indoors matter as much. Your wall, your soil and local approval are not checked.
24 sq ft, under the 200 sq ft the model code exempts for detached structures. Your town can differ.

Smallest size that passes
8' x 6'48 sq ft
- Space
- 48 sq ft for 2 cats, 24 each
- Shelves
- 3 shelves and 1 perch
- Materials
- $1,132.11
- Build
- 18.5 to 29.5 h for two people
Designed around enclosure, space and structure, not just looks.
- Mesh and enclosure2 of 2 green1 x 2 in welded wire, 16 gauge, galvanized
- Usable space per cat3 of 3 green48 sq ft for 2 cats, 24 each
- Roof under snow2 of 2 green2x6 purlins 23-1/2" apart
Floor area per cat is one check, not a welfare score: shelves, raised resting places and a way back indoors matter as much. Your wall, your soil and local approval are not checked.
48 sq ft, under the 200 sq ft the model code exempts for detached structures. Your town can differ.

Smallest size that passes
10' x 8'80 sq ft
- Space
- 80 sq ft for 3 cats, 26.7 each
- Shelves
- 4 shelves and 1 perch
- Materials
- $1,564.70
- Build
- 24 to 38 h for two people
Designed around enclosure, space and structure, not just looks.
- Mesh and enclosure2 of 2 green1 x 2 in welded wire, 16 gauge, galvanized
- Usable space per cat3 of 3 green80 sq ft for 3 cats, 26.7 each
- Roof under snow2 of 2 green2x6 purlins 18-7/8" apart
Floor area per cat is one check, not a welfare score: shelves, raised resting places and a way back indoors matter as much. Your wall, your soil and local approval are not checked.
80 sq ft, under the 200 sq ft the model code exempts for detached structures. Your town can differ.

Smallest size that passes
12' x 8'96 sq ft
- Space
- 96 sq ft for 4 cats, 24 each
- Shelves
- 5 shelves and 1 perch
- Materials
- $1,614.52
- Build
- 24.5 to 38.5 h for two people
Designed around enclosure, space and structure, not just looks.
- Mesh and enclosure2 of 2 green1 x 2 in welded wire, 16 gauge, galvanized
- Usable space per cat3 of 3 green96 sq ft for 4 cats, 24 each
- Roof under snow2 of 2 green2x8 purlins 23-5/8" apart
Floor area per cat is one check, not a welfare score: shelves, raised resting places and a way back indoors matter as much. Your wall, your soil and local approval are not checked.
96 sq ft, under the 200 sq ft the model code exempts for detached structures. Your town can differ.

Smallest size that passes
12' x 10'120 sq ft
- Space
- 120 sq ft for 5 cats, 24 each
- Shelves
- 6 shelves and 1 perch
- Materials
- $1,850.11
- Build
- 28 to 44 h for two people
Designed around enclosure, space and structure, not just looks.
- Mesh and enclosure2 of 2 green1 x 2 in welded wire, 16 gauge, galvanized
- Usable space per cat3 of 3 green120 sq ft for 5 cats, 24 each
- Roof under snow2 of 2 green2x8 purlins 23-11/16" apart
Floor area per cat is one check, not a welfare score: shelves, raised resting places and a way back indoors matter as much. Your wall, your soil and local approval are not checked.
120 sq ft, under the 200 sq ft the model code exempts for detached structures. Your town can differ.

Smallest size that passes
16' x 10'160 sq ft
- Space
- 160 sq ft for 6 cats, 26.7 each
- Shelves
- 7 shelves and 1 perch
- Materials
- $2,245.39
- Build
- 30.5 to 49 h for two people
Designed around enclosure, space and structure, not just looks.
- Mesh and enclosure2 of 2 green1 x 2 in welded wire, 16 gauge, galvanized
- Usable space per cat3 of 3 green160 sq ft for 6 cats, 26.7 each
- Roof under snow2 of 2 green2x10 purlins 19-3/4" apart
Floor area per cat is one check, not a welfare score: shelves, raised resting places and a way back indoors matter as much. Your wall, your soil and local approval are not checked.
160 sq ft, under the 200 sq ft the model code exempts for detached structures. Your town can differ.

Smallest size that passes
16' x 12'192 sq ft
- Space
- 192 sq ft for 8 cats, 24 each
- Shelves
- 9 shelves and 1 perch
- Materials
- $2,950.96
- Build
- 37 to 58.5 h for two people
Designed around enclosure, space and structure, not just looks.
- Mesh and enclosure2 of 2 green1 x 2 in welded wire, 16 gauge, galvanized
- Usable space per cat3 of 3 green192 sq ft for 8 cats, 24 each
- Roof under snow2 of 2 green2x10 purlins 20-3/8" apart
Floor area per cat is one check, not a welfare score: shelves, raised resting places and a way back indoors matter as much. Your wall, your soil and local approval are not checked.
192 sq ft, under the 200 sq ft the model code exempts for detached structures. Your town can differ.

Smallest size that passes
20' x 12'240 sq ft
- Space
- 240 sq ft for 10 cats, 24 each
- Shelves
- 11 shelves and 1 perch
- Materials
- $3,539.07
- Build
- 45 to 71.5 h for two people
Designed around enclosure, space and structure, not just looks.
- Mesh and enclosure2 of 2 green1 x 2 in welded wire, 16 gauge, galvanized
- Usable space per cat3 of 3 green240 sq ft for 10 cats, 24 each
- Roof under snow2 of 2 green2x12 purlins 17-13/16" apart
Floor area per cat is one check, not a welfare score: shelves, raised resting places and a way back indoors matter as much. Your wall, your soil and local approval are not checked.
240 sq ft is over the 200 sq ft the model code exempts for detached structures: expect to ask for a permit.

Our largest size, still short
20' x 12'240 sq ft
- Space
- 240 sq ft for 12 cats, 20 each
- Shelves
- 12 shelves and 1 perch
- Materials
- $3,588.89
- Build
- 45.5 to 72.5 h for two people
Designed around enclosure, space and structure, not just looks.
- Mesh and enclosure2 of 2 green1 x 2 in welded wire, 16 gauge, galvanized
- Usable space per cat2 of 3 green240 sq ft for 12 cats, 20 eachFloor space per cat: below our default. Needs 21.5 sq ft per cat (18 in shelter group housing, 11 at the least).
- Roof under snow2 of 2 green2x12 purlins 17-13/16" apart
Floor area per cat is one check, not a welfare score: shelves, raised resting places and a way back indoors matter as much. Your wall, your soil and local approval are not checked.
240 sq ft is over the 200 sq ft the model code exempts for detached structures: expect to ask for a permit.

Smallest size that passes
6' x 4'24 sq ft
- Space
- 24 sq ft for 1 cat, 24 each
- Shelves
- 2 shelves and 1 perch
- Materials
- $853.07
- Build
- 12.5 to 20 h for two people
Designed around enclosure, space and structure, not just looks.
- Mesh and enclosure2 of 2 green1 x 2 in welded wire, 16 gauge, galvanized
- Usable space per cat3 of 3 green24 sq ft for 1 cat, 24 each
- Roof under snow2 of 2 green2x4 purlins 23-1/4" apart
Floor area per cat is one check, not a welfare score: shelves, raised resting places and a way back indoors matter as much. Your wall, your soil and local approval are not checked.
Fastened to the house, so the model code's small-structure exemption does not cover it: ask your building department.

Smallest size that passes
10' x 5'50 sq ft
- Space
- 50 sq ft for 2 cats, 25 each
- Shelves
- 3 shelves and 1 perch
- Materials
- $1,144.86
- Build
- 17 to 27 h for two people
Designed around enclosure, space and structure, not just looks.
- Mesh and enclosure2 of 2 green1 x 2 in welded wire, 16 gauge, galvanized
- Usable space per cat3 of 3 green50 sq ft for 2 cats, 25 each
- Roof under snow2 of 2 green2x6 purlins 19-1/2" apart
Floor area per cat is one check, not a welfare score: shelves, raised resting places and a way back indoors matter as much. Your wall, your soil and local approval are not checked.
Fastened to the house, so the model code's small-structure exemption does not cover it: ask your building department.

Smallest size that passes
12' x 6'72 sq ft
- Space
- 72 sq ft for 3 cats, 24 each
- Shelves
- 4 shelves and 1 perch
- Materials
- $1,276.36
- Build
- 19 to 30 h for two people
Designed around enclosure, space and structure, not just looks.
- Mesh and enclosure2 of 2 green1 x 2 in welded wire, 16 gauge, galvanized
- Usable space per cat3 of 3 green72 sq ft for 3 cats, 24 each
- Roof under snow2 of 2 green2x8 purlins 23-1/2" apart
Floor area per cat is one check, not a welfare score: shelves, raised resting places and a way back indoors matter as much. Your wall, your soil and local approval are not checked.
Fastened to the house, so the model code's small-structure exemption does not cover it: ask your building department.

Smallest size that passes
16' x 8'128 sq ft
- Space
- 128 sq ft for 4 cats, 32 each
- Shelves
- 5 shelves and 1 perch
- Materials
- $1,889.84
- Build
- 23.5 to 37 h for two people
Designed around enclosure, space and structure, not just looks.
- Mesh and enclosure2 of 2 green1 x 2 in welded wire, 16 gauge, galvanized
- Usable space per cat3 of 3 green128 sq ft for 4 cats, 32 each
- Roof under snow2 of 2 green2x10 purlins 18-7/8" apart
Floor area per cat is one check, not a welfare score: shelves, raised resting places and a way back indoors matter as much. Your wall, your soil and local approval are not checked.
Fastened to the house, so the model code's small-structure exemption does not cover it: ask your building department.

Smallest size that passes
16' x 8'128 sq ft
- Space
- 128 sq ft for 5 cats, 25.6 each
- Shelves
- 6 shelves and 1 perch
- Materials
- $1,951.00
- Build
- 24 to 38 h for two people
Designed around enclosure, space and structure, not just looks.
- Mesh and enclosure2 of 2 green1 x 2 in welded wire, 16 gauge, galvanized
- Usable space per cat3 of 3 green128 sq ft for 5 cats, 25.6 each
- Roof under snow2 of 2 green2x10 purlins 18-7/8" apart
Floor area per cat is one check, not a welfare score: shelves, raised resting places and a way back indoors matter as much. Your wall, your soil and local approval are not checked.
Fastened to the house, so the model code's small-structure exemption does not cover it: ask your building department.

Smallest size that passes
20' x 8'160 sq ft
- Space
- 160 sq ft for 6 cats, 26.7 each
- Shelves
- 7 shelves and 1 perch
- Materials
- $2,253.61
- Build
- 27 to 42.5 h for two people
Designed around enclosure, space and structure, not just looks.
- Mesh and enclosure2 of 2 green1 x 2 in welded wire, 16 gauge, galvanized
- Usable space per cat3 of 3 green160 sq ft for 6 cats, 26.7 each
- Roof under snow2 of 2 green2x12 purlins 15-3/4" apart
Floor area per cat is one check, not a welfare score: shelves, raised resting places and a way back indoors matter as much. Your wall, your soil and local approval are not checked.
Fastened to the house, so the model code's small-structure exemption does not cover it: ask your building department.

Our largest size, still short
20' x 8'160 sq ft
- Space
- 160 sq ft for 8 cats, 20 each
- Shelves
- 9 shelves and 1 perch
- Materials
- $2,408.40
- Build
- 28 to 44 h for two people
Designed around enclosure, space and structure, not just looks.
- Mesh and enclosure2 of 2 green1 x 2 in welded wire, 16 gauge, galvanized
- Usable space per cat2 of 3 green160 sq ft for 8 cats, 20 eachFloor space per cat: below our default. Needs 21.5 sq ft per cat (18 in shelter group housing, 11 at the least).
- Roof under snow2 of 2 green2x12 purlins 15-3/4" apart
Floor area per cat is one check, not a welfare score: shelves, raised resting places and a way back indoors matter as much. Your wall, your soil and local approval are not checked.
Fastened to the house, so the model code's small-structure exemption does not cover it: ask your building department.

Our largest size, still short
20' x 8'160 sq ft
- Space
- 160 sq ft for 10 cats, 16 each
- Shelves
- 11 shelves and 1 perch
- Materials
- $2,543.96
- Build
- 28.5 to 45.5 h for two people
Designed around enclosure, space and structure, not just looks.
- Mesh and enclosure2 of 2 green1 x 2 in welded wire, 16 gauge, galvanized
- Usable space per cat2 of 3 green160 sq ft for 10 cats, 16 eachFloor space per cat: below our default. Needs 21.5 sq ft per cat (18 in shelter group housing, 11 at the least).
- Roof under snow2 of 2 green2x12 purlins 15-3/4" apart
Floor area per cat is one check, not a welfare score: shelves, raised resting places and a way back indoors matter as much. Your wall, your soil and local approval are not checked.
Fastened to the house, so the model code's small-structure exemption does not cover it: ask your building department.

Our largest size, still short
20' x 8'160 sq ft
- Space
- 160 sq ft for 12 cats, 13.3 each
- Shelves
- 12 shelves and 1 perch
- Materials
- $2,584.16
- Build
- 29 to 46.5 h for two people
Designed around enclosure, space and structure, not just looks.
- Mesh and enclosure2 of 2 green1 x 2 in welded wire, 16 gauge, galvanized
- Usable space per cat2 of 3 green160 sq ft for 12 cats, 13.3 eachFloor space per cat: below our default. Needs 21.5 sq ft per cat (18 in shelter group housing, 11 at the least).
- Roof under snow2 of 2 green2x12 purlins 15-3/4" apart
Floor area per cat is one check, not a welfare score: shelves, raised resting places and a way back indoors matter as much. Your wall, your soil and local approval are not checked.
Fastened to the house, so the model code's small-structure exemption does not cover it: ask your building department.
One design, followed through
The 8x6 freestanding catio: the numbers before the plan.
Every figure below comes out of the planner for this one design: the drawing, the checks, the materials and the hours. Change anything in the designer and all of it follows.


- Floor
- 8' x 6', 48 sq ft
- Cats
- 2, at 21.5 sq ft each or more
- Height
- 80" at the front, walk-in
- Roof
- Clear panels, checked at 30 psf of snow
Materials
$1,132.11
$566 per cat. Every line priced at Home Depot, Hamilton Mill store, Oct 8, 2026, before tax and delivery.
- Your time
- 18.5 to 29.5 hours for two people
- Labor if you hire it out
- $1,850 to $5,900, kept apart from the materials
Three ways to give cats the outdoors
Window box, lean-to or freestanding: pick where it goes.
9 free plans to start from, every one drawn and priced by the planner. Each opens in the designer at its own size.
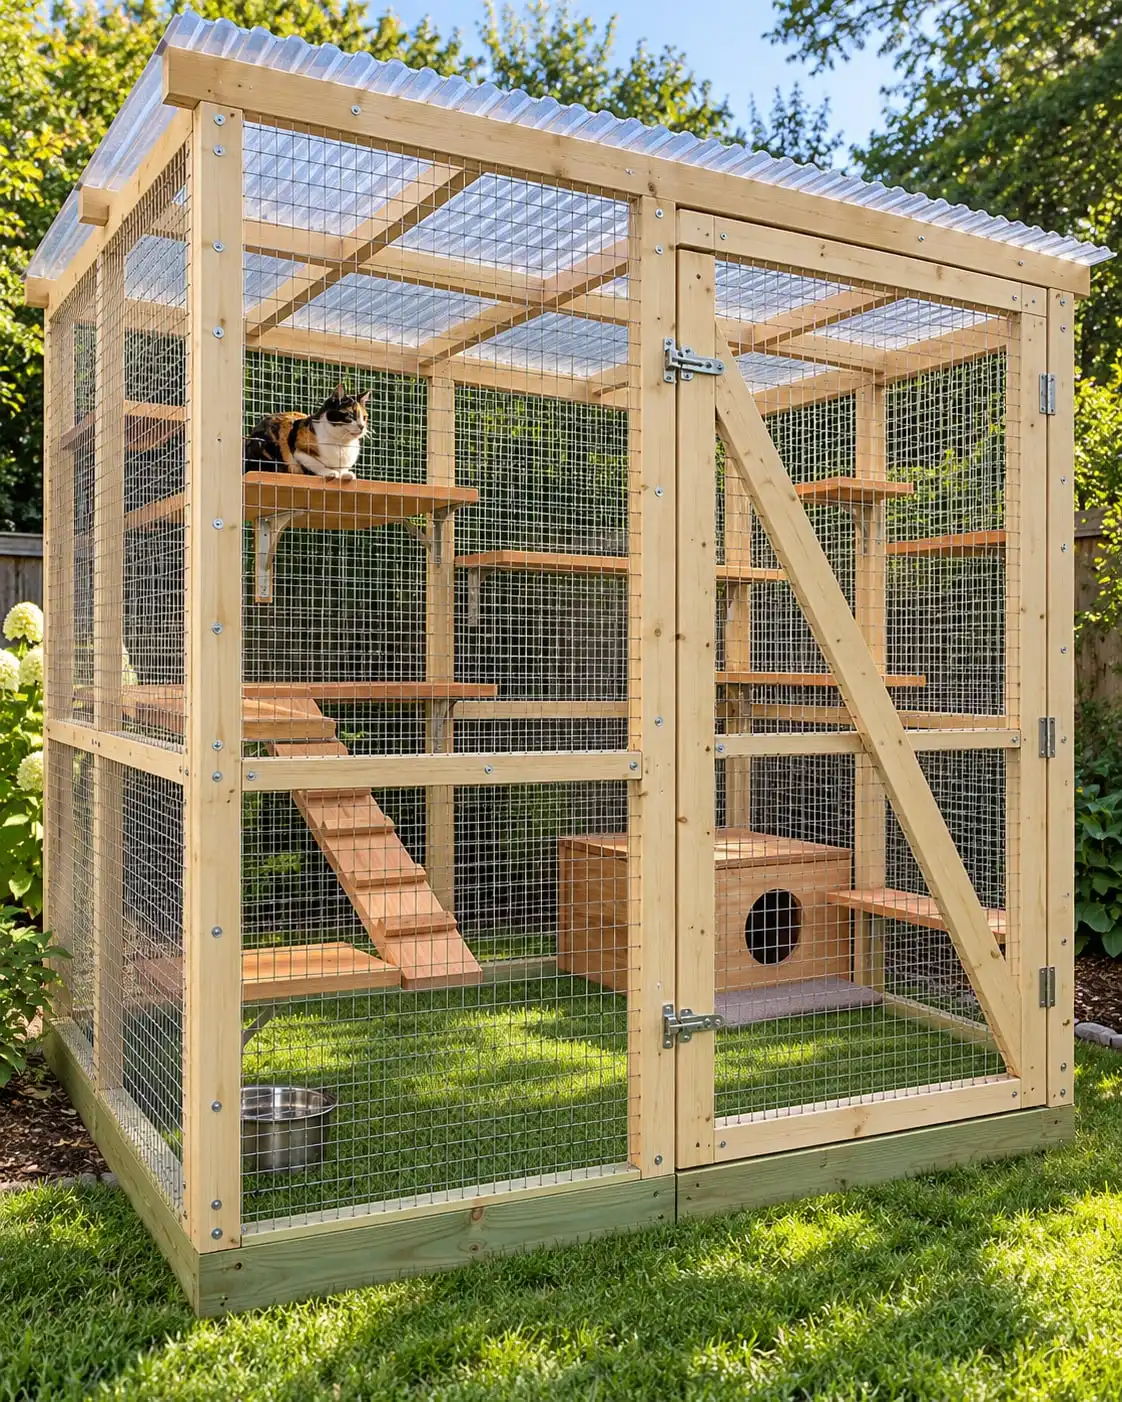

Freestanding
Its own four walls on a patio, a deck or the lawn, anywhere in the yard. A tunnel can join it to a cat door in the house.
- Size
- 8' x 6', 48 sq ft
- Cats
- 2 cats
- Materials
- $1,132.11
- Build
- 18.5 to 29.5 h for two
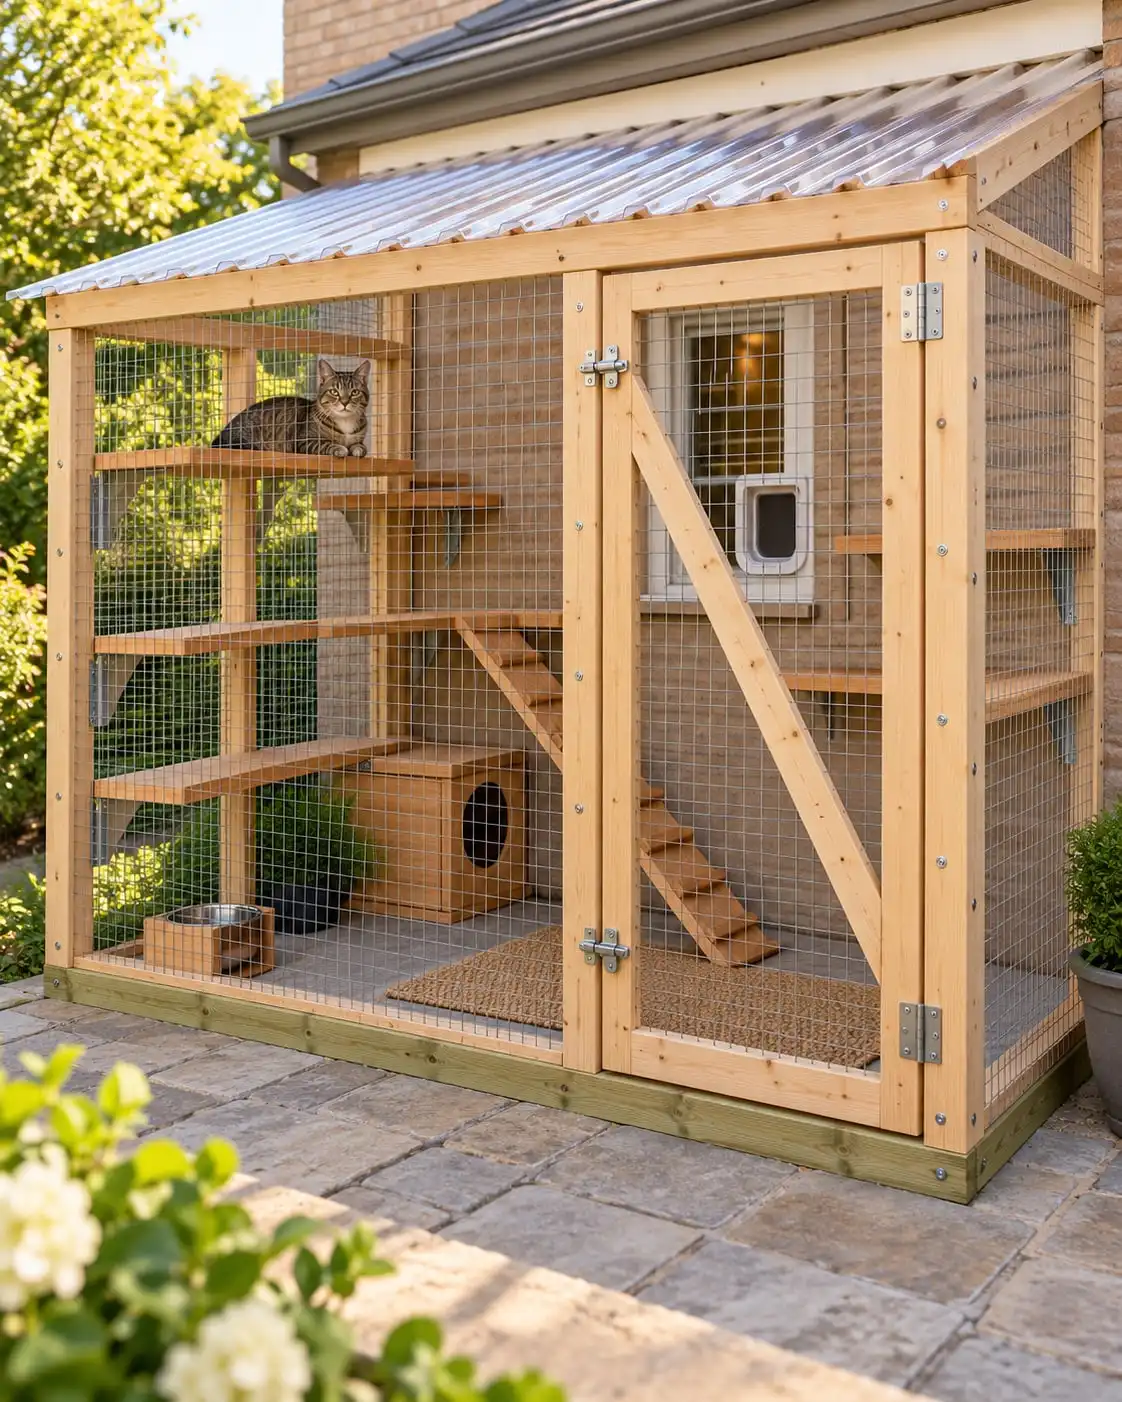

Lean-to on the house
Three walls and a roof on a ledger at the house wall. The cats come out through a window or a cat door, and you walk in by the front door.
- Size
- 8' x 5', 40 sq ft
- Cats
- 1 cat
- Materials
- $1,053.83
- Build
- 15.5 to 25 h for two
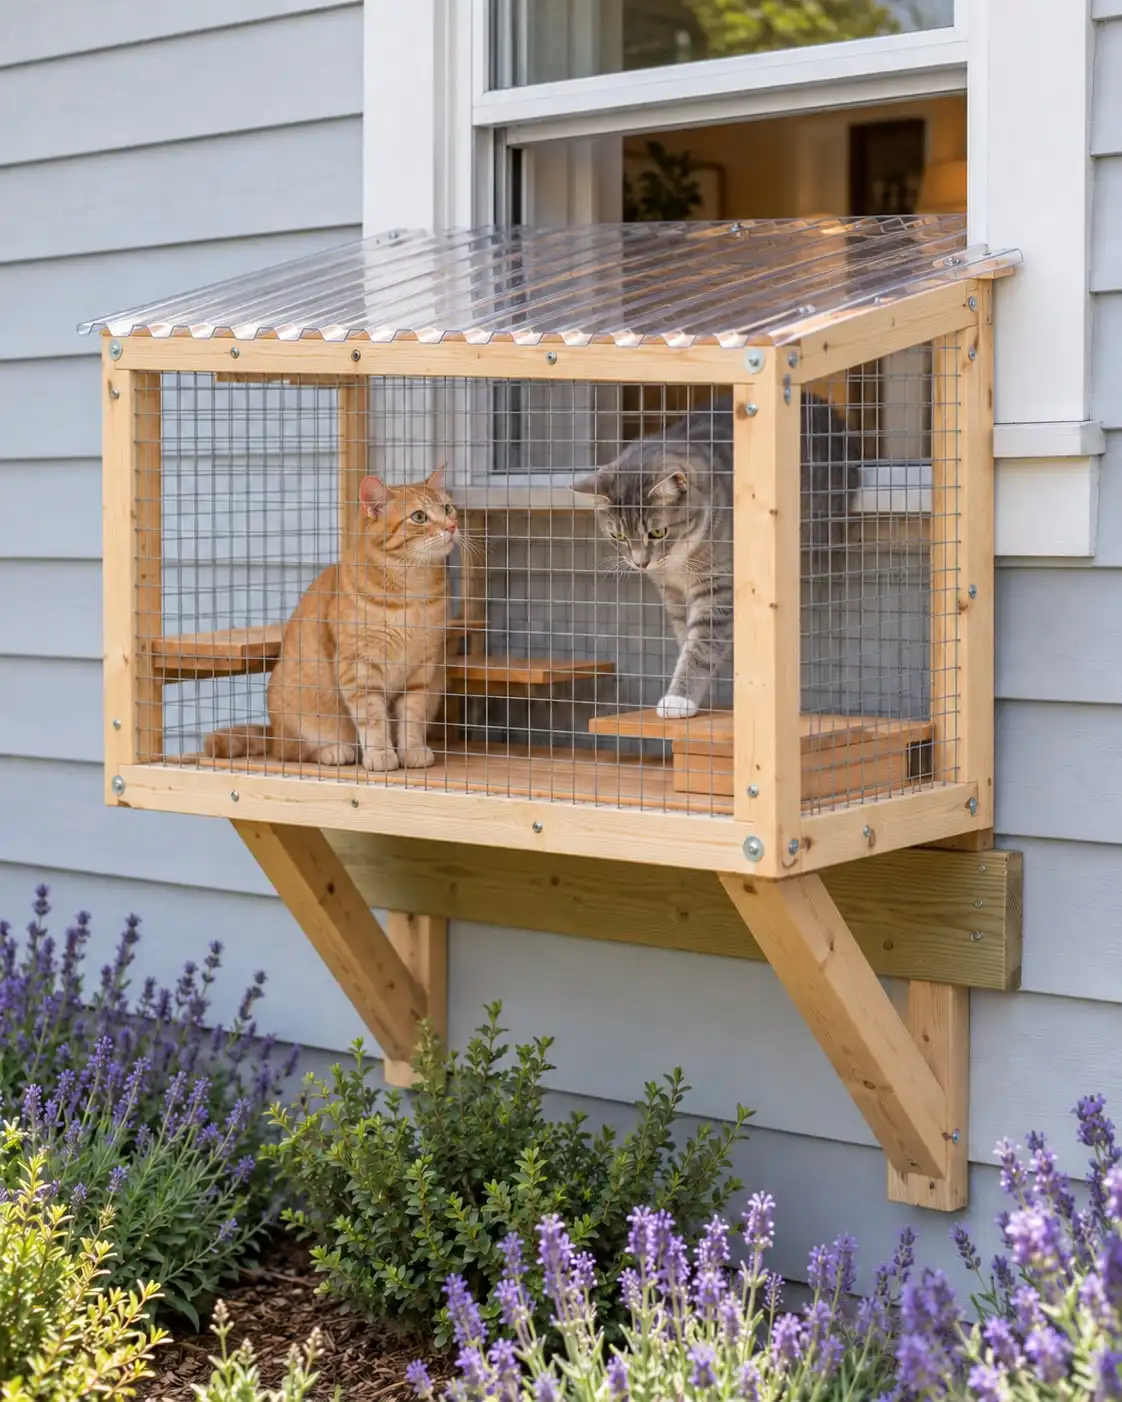

Window box
A mesh box on the outside of a window, on a ledger bolted to the wall framing. The cats step out through the open sash; you clean it through a hatch.
- Size
- 42 x 18 in box
- Cats
- 2 cats
- Materials
- $433.05
- Build
- 8 to 13 h for two


Tunnels, airlocks and roofs that let the sun in: 20 catio ideas, each one opens in the designer.
Planner checks
The cat's safety first: what the planner checks, and what it cannot.
13 checks run on every design, each with the rule and the source behind it. Green meets the source or our default, amber asks you to confirm something, red is outside what a source accepts. A check the planner cannot make is never shown as passed.
The 8x6 freestanding catio at 30 psf of snow
Keeping the cats in, and everything else out
- MeshOK
1 x 2 in welded wire, 16 gauge, galvanized
Needs: galvanized welded wire with openings of 2 in or less (1 x 2 in, 16 gauge or heavier), or 1/2 in hardware cloth
- Gaps a cat can slip throughOK
mesh screwed every 6", bottom plates fastened to the patio
Needs: no gap over 1 in anywhere (1/2 in with kittens): every mesh edge screwed down, cut wire ends covered, nothing open at the floor or on top, door and hatch closing tight
- Walk-in doorAirlock recommended (ASV 2022)
30" x 76" in the front wall, two latches, no airlock
Needs: a door or a cleaning hatch, latches that close tight; a double-door entry (airlock), as the shelter vets recommend
Room to live in
- Floor space per catOK
48 sq ft for 2 cats, 24 each
Needs: 21.5 sq ft per cat (18 in shelter group housing, 11 at the least)
- Height to climbOK
80" at the front, 89" at the back
Needs: 79 in (2 m) at the low side
- Shelves at different heightsOK
3 shelves and 1 perch
Needs: at least 3 (two, plus one for each cat after the first), and a hiding place per cat
- Litter and waterNook drawn
a covered litter nook in the catio
Needs: 3 litter boxes for 2 cats; in the catio, a sheltered box unless the cats can go back indoors
- Shade and rain coverOK
panel roof over the whole catio
Needs: a solid part of the roof for shade and rain
- PlantsRead this
no plants drawn
Needs: only plants on the ASPCA non-toxic list; never lilies
The roof under snow
- Roof purlins under snowOK
2x6 purlins 23-1/2" apart; it uses 76% of the most this size may span at 30 psf, 126-1/4" (strength governs); our margin is 95% at most. This figure is the span check only: it does not cover lateral stability, wind uplift, connections or anchorage.
Needs: purlins that span 96" at 30 psf, using at most 95% of their limit
- Roof panelsOK
1-1/2" of fall per foot, purlins 23-1/2" apart, rated 40 psf by the maker
Needs: at least 1-1/2 in of fall per foot, and a panel rating of 30 psf at the purlin spacing
- Treated woodOK
treated bottom plates only; untreated studs; shelves, perches and ramps in cedar, never treated wood
Needs: treated bottom plates; shelves, ramps and perches in cedar, never treated wood
Local rules
- PermitAsk locally
detached, 48 sq ft
Needs: your building department's answer
Change one thing, and the verdict changes
Mesh over the whole roof
The same 8x6 with a mesh roof, at 30 psf of snow
Mesh roof under snowNot verifiedno maker publishes a snow or load rating for this wire, so the mesh itself is not checked; the purlins under it are sized for 30 psf (see the purlin check)
The plan is still drawn, but fix this first
Open it in the designerChicken wire instead of welded wire
The same 8x6 closed in chicken wire
MeshOutside limits1 in chicken wire, 20 gauge
No plan for this design
Open it in the designerA window box on a bedroom window
The window box over a bedroom's escape window
Bedroom escape windowOutside limitsthis window is a bedroom's escape window
No plan for this design
Open it in the designer
The planner checks the design you enter, not your site. Permits, setbacks and HOA rules depend on where you live: ask your building department before you buy lumber. How the checks work.
The $29 builder's plan
Every board, every cut, every roll of mesh. For your catio.
Not a stock plan in a few fixed sizes: the drawings are made from your design, so the studs, the cuts, the mesh and the shopping list match the catio you built on screen.
Free
- The design in 3D, to the inch
- Every check, with its source
- The materials list with store prices
- A summary PDF of your design
$29 once
- Every wall framed, each stud dimensioned from the end of the plate
- The cut list, every cut assigned to a store board
- The mesh cutting plan, every panel placed on a roll
- The roof, the door, the shelves and the details, drawn to scale
- The shopping list with store prices and the build, step by step
One payment, CA$39 in Canada. The PDF is drawn from the design on your screen; if a sheet is wrong, we fix it or refund you within 30 days. Guarantee terms.
Real sheets from the 27-sheet sample plan for the 8x6 freestanding catio
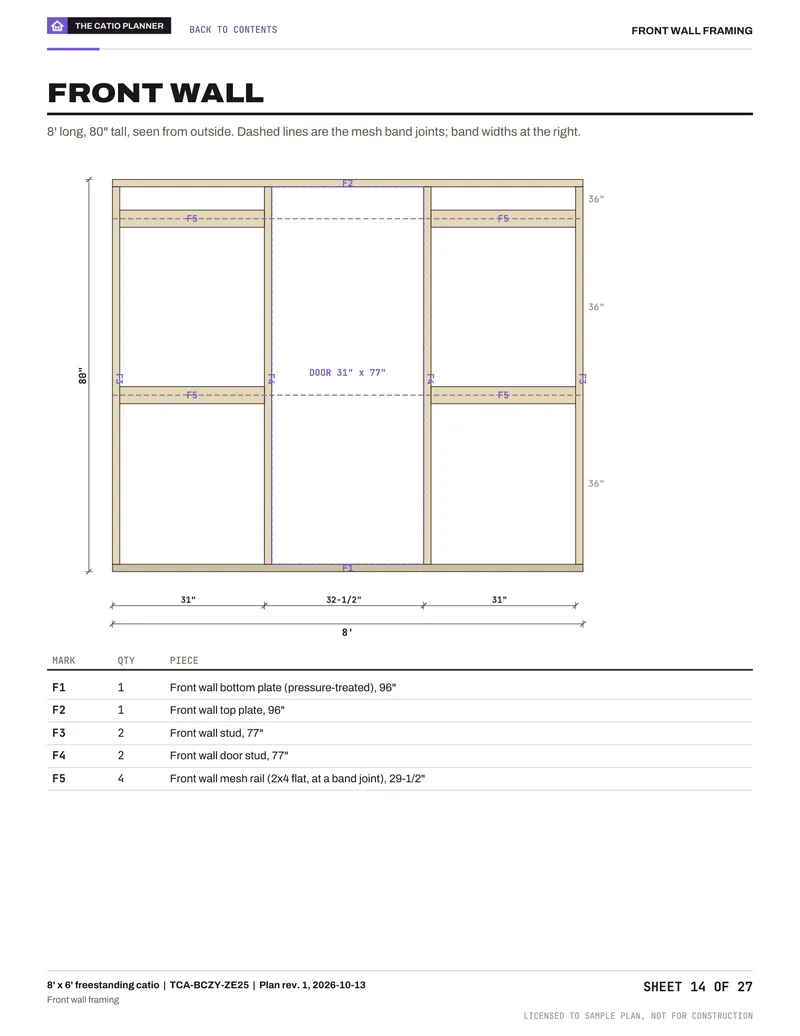
14Wall framing
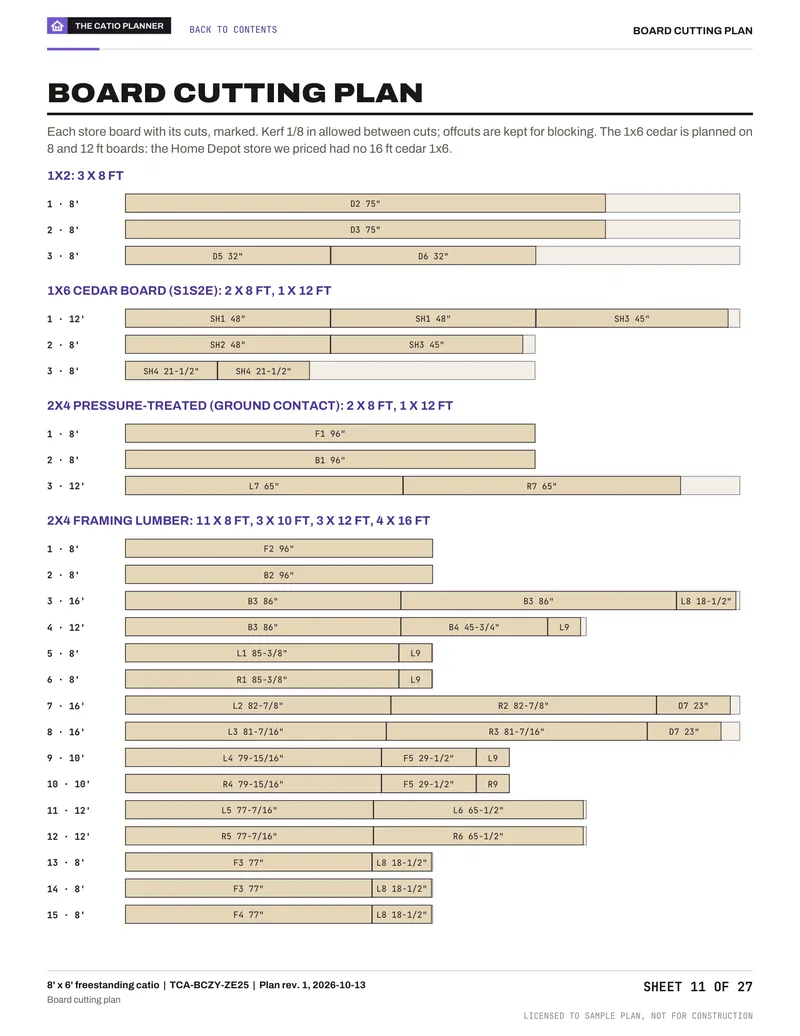
11Cutting plan
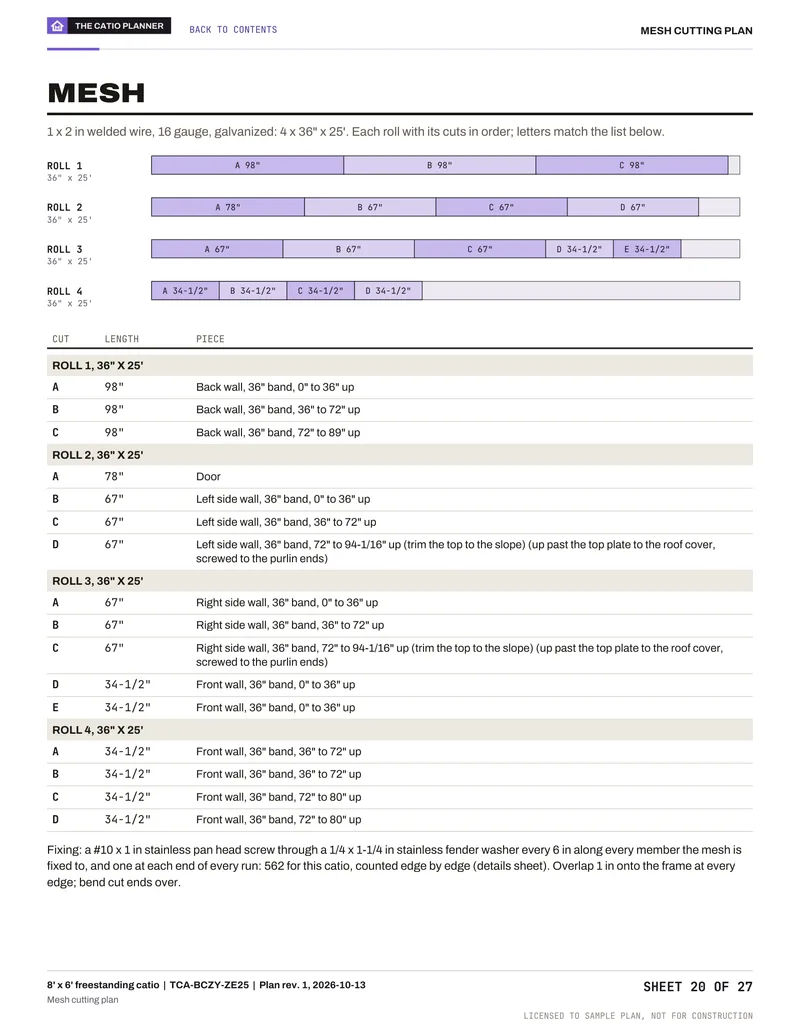
20Mesh plan
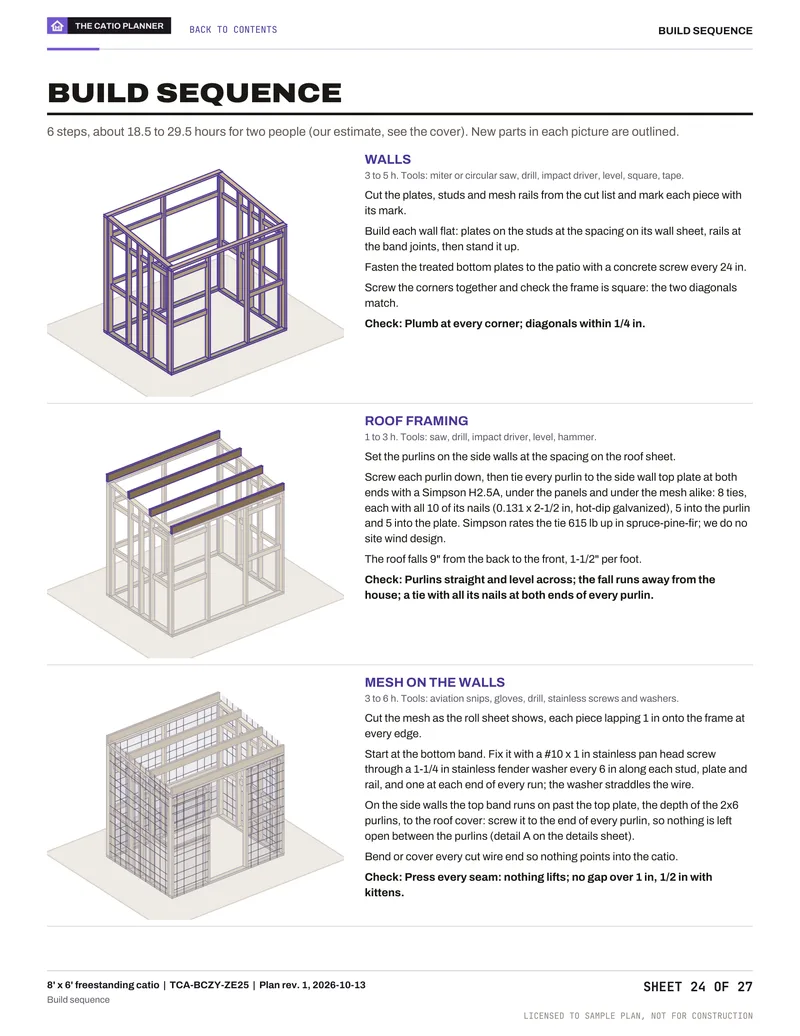
24Build steps
The build
From the first wall to the last shelf in 6 stages.
18.5 to 29.5 h for two people, the whole 8x6 freestanding catio. Our estimate: two people with basic power tools and every material on site; shopping, ground preparation and painting not included.

01
Walls
Build each wall flat from the cut list, stand it up and check both diagonals.

02
Roof framing
Set the purlins on the side walls, a tie at both ends of every purlin; the roof falls to the front.

03
Mesh on the walls
Screw the mesh to every stud, plate and rail with stainless washers every 6 in, lapped onto the frame.

04
Roof
Lay the polycarbonate panels, pre-drill and screw on the ribs at every purlin.

05
Door
Build the door square with its brace to the hinge side, hang it on two hinges, fit two latches and the stops, then push-test it.

06
Shelves and comfort
Hang the cedar shelves on a bracket at every stud, set the litter nook.
The builder's plan draws every stage for your own design, with the cut marks and a check before you go on. The guide to building a catio walks through them in general terms.
Read before you build
Guides with the sources behind every rule.
- 01How to build a catio12 min, 12 sources
- 02Catio kit vs DIY9 min, 5 sources
- 03Best wire for a catio9 min, 12 sources
- 04Catio attached to house9 min, 9 sources
- 05Balcony catio8 min, 11 sources
Questions
Anything else? Write to us or read how the planner checks a design.
Before you start
Building it yourself usually costs less, because you pay for materials and not for the labor. For the 8x6 freestanding catio the materials come to $1,132.11 at Home Depot, Hamilton Mill store, Oct 8, 2026 shelf prices, before tax and delivery. Hiring the build out comes to about $1,850 to $5,900 on top, by published hourly rates. Put the price of the kit or the installed catio you are considering next to those two numbers.
The plan fastens a pressure-treated 2x8 ledger into the wall framing with lag screws, never into siding or brick veneer alone, with flashing over it, following the model code for deck ledgers by analogy. A catio is not a deck: have a builder or your building department confirm the fastening for your wall, and never put a catio over a bedroom's escape window.
One PDF for the catio you designed, on Letter paper: about 24 to 30 sheets (27 for the 8x6 freestanding catio). Every wall framed and dimensioned, the cut list and the cutting plan, the mesh cut roll by roll, the roof, the door or hatch, the shelves, the window box support or the tunnel if you have them, the shopping list with store prices and a build sequence with a check at each step. CA$39 in Canada.
Yes. Designing, the checks, the materials list with prices and the summary PDF are free, with no sign-up. You pay only if you want the builder's plan for your design.
If you find an error in your plan, we fix it or refund you. Within 30 days of buying, email us from the address you paid with: your order number, the sheet and what is wrong. The details are in our terms.
No. The planner cannot see your site or your local rules, and it gives no veterinary advice: it cites welfare rules with their source. Check permits, HOA rules and setbacks with your town before you buy lumber.
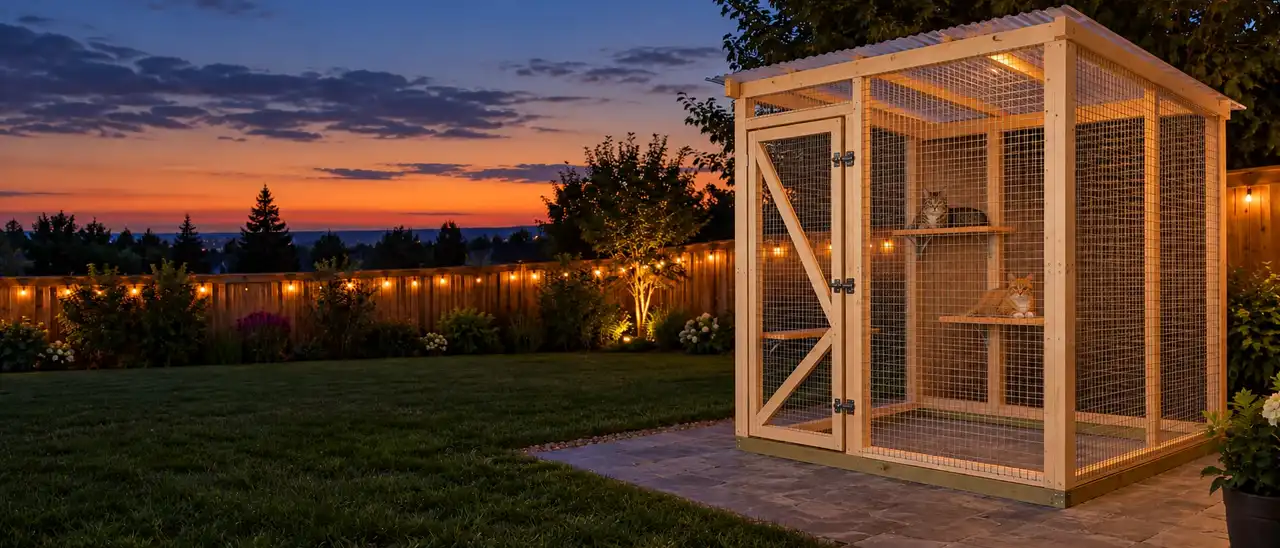
Your catio, your cats
Fresh air for your cats, and every bird stays outside the mesh.
Set the size to your window, your wall or your patio. The checks, the mesh and the shopping list follow, free. Pay only for the plan you build from.
- Designer
- Free, no account
- Builder's plan
- $29 once
- Guarantee
- 30 days